
Rhino Roofing & Restoration

New Roof Installation in Taylors, SC

New roof installation in Taylors, SC gives the roof system a clean start. The best time to plan ventilation, drainage, underlayment, and flashing is before those parts are hidden by finished roofing.

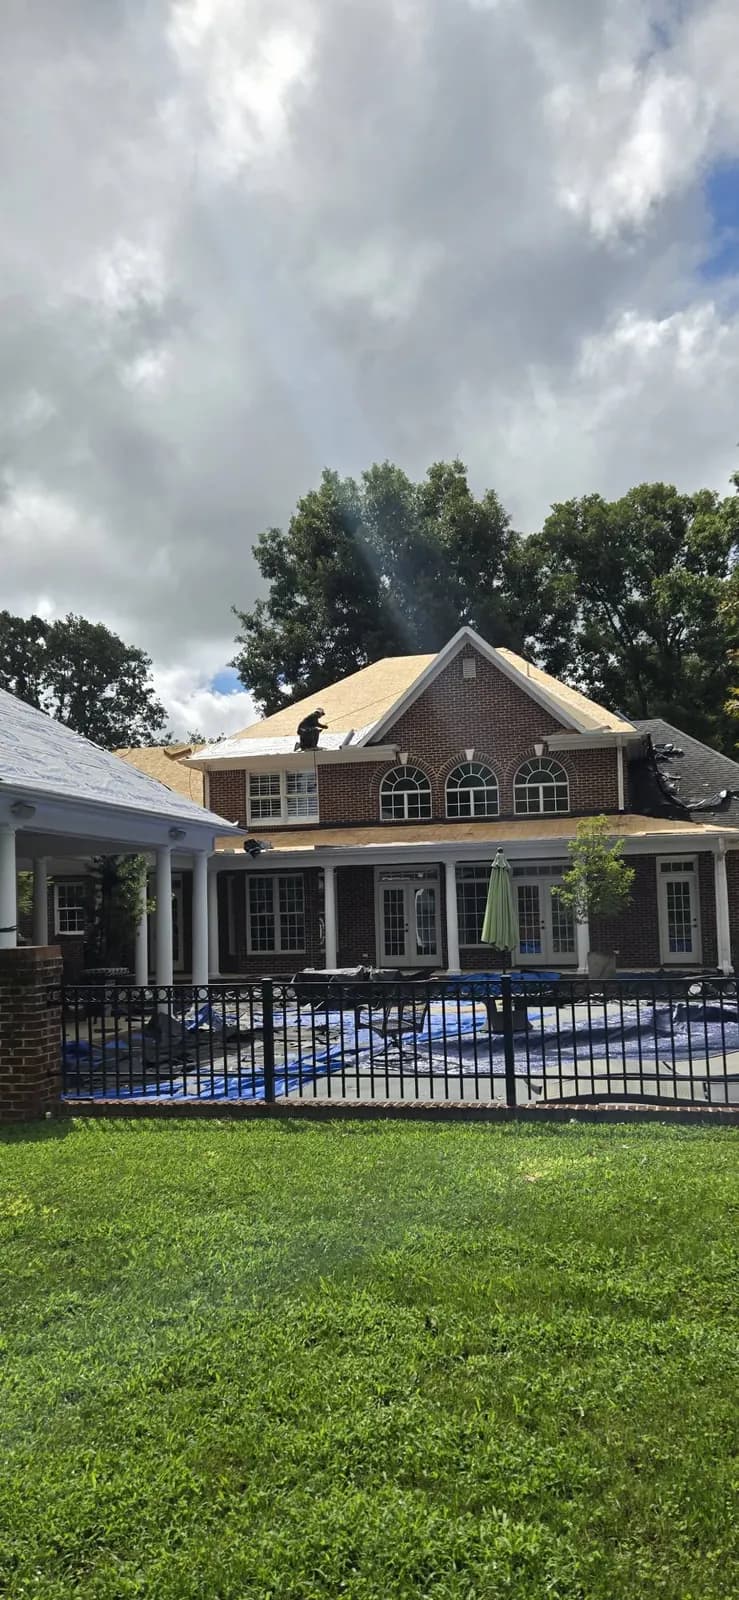
New roof construction underway on a residential property

A roof built from the deck up

A new roof installation is different from replacement. There is no tear-off and there may be no history of leaks to guide the inspection. Instead, the work depends on the condition of new framing and sheathing, the roof geometry, the locations of plumbing and mechanical penetrations, and coordination with the other trades.

Rhino’s broader construction background is useful here. Experience with commercial remodeling and building work dating to 1979 helps us view the roof as part of the structure rather than a separate finish. A vent moved late, a wall detail left incomplete, or a valley framed without enough thought can affect roofing long after the building is occupied.

01Service guide

Planning before underlayment goes down

The roof deck should be dry, securely fastened, and ready to receive roofing. Open joints, damaged panels, raised fasteners, and irregular transitions need attention first. Eave and rake edges should also be set up so drip edge, underlayment, and the finished roof can be installed in the correct sequence.

Penetrations need confirmed locations. Plumbing stacks, bath exhausts, attic vents, skylights, and chimneys each create a break in the roof plane. When those details are identified early, the roofer can use the right flashing method instead of adapting around a last-minute opening.

  • Deck readiness

    Sheathing condition, fastening, joints, and roof-plane alignment are checked before they disappear.

  • Eave protection

    Drip edge and protective membranes are sequenced to move water toward the exterior.

  • Vent layout

    Intake and exhaust ventilation are planned as a balanced path, not a collection of random openings.

  • Trade coordination

    Roof penetrations are confirmed so each opening receives the proper boot or flashing assembly.

02Service guide

Material choices for a brand-new building

New construction allows the roofing material to support the design from the beginning. Asphalt shingles fit many homes and offer a wide range of colors. Metal may suit a farmhouse profile, porch, accent roof, or owner who values a longer service horizon. Low-slope areas may require a membrane rather than a product designed for steep slopes.

The roof pitch, building use, budget, maintenance expectations, and appearance all influence that decision. Rhino explains where one system ends and another begins, especially on buildings that combine steep main roofs with low-slope porches, connectors, or commercial sections.

03Service guide

Details that help a new roof age well

Many roofing problems show up at the edges: the valley beside a dormer, the point where a roof meets a wall, the pipe boot exposed to years of sun, or a ridge vent that was not seated correctly. New installation is the chance to build those details without inheriting someone else’s shortcuts.

Rhino uses added water protection around dormers, valleys, roof penetrations, and chimneys. We also look at the final roof while installation is active. A detail is easier to judge when the layers are visible, and easier to correct before caps and shingles conceal the work below.

04Service guide

Roof shape affects installation and future care

A simple gable roof has fewer intersections than a design filled with hips, valleys, dormers, shed roofs, and wall connections. That does not make a complex roof a bad design, but it increases the number of places where water must change direction. The installation plan should give each junction enough room for proper flashing and future maintenance access.

Long valleys need a clear discharge point. Short upper roofs should not dump water onto a lower wall or directly beside a door without a drainage plan. Cricket framing may be needed to divide water behind a wide chimney or rooftop obstruction. Roof edges should also project and drain in a way that works with fascia, gutters, siding, masonry, and the grade below.

These decisions are easier during framing than after interior finishes are complete. Rhino can flag roof-plane conflicts, low-slope pockets, and crowded penetrations while other trades still have room to adjust them. Early coordination may save a small amount of work now and prevent a difficult custom repair years after the owner moves into the building.

05Service guide

A complete handoff for a newly installed roof

New construction can involve a builder, property owner, architect, several trades, and a lender or inspector. The roof handoff should identify what was installed and which party handles questions. Product name, color, accessory system, warranty information, approved changes, and final photographs create a useful record after crews leave the site.

The owner should understand routine roof care before occupancy. Gutters and drains still need cleaning. Trees should not rub the surface. Satellite dishes, solar equipment, holiday decorations, and later mechanical work should not be attached through roofing without a proper flashing plan. A well-installed new roof can be damaged quickly when another contractor treats it as a platform instead of a water-shedding system.

Rhino's five-year labor warranty covers installation workmanship by Rhino. Manufacturer coverage applies to eligible material issues under the product terms. Damage from a later storm, falling tree, or work by another trade is different. Explaining those boundaries at closeout gives the owner a clear first call and protects the records needed if a valid concern appears.

The new roof also has to pass through the building's inspection and dry-in schedule without slowing every trade below it. Framing corrections, deck fastening, roof penetrations, and required inspections should be resolved before finished material closes the surface. Interior work should not depend on a temporary covering longer than necessary. Rhino coordinates weather windows and field readiness with the project contact, then documents delays or changes that affect roofing. That rhythm matters on a small addition as much as a full new home because one unplanned vent or unfinished wall can hold up an otherwise ready roof.

Before final payment, the owner or builder should review outstanding items while access and materials are still organized. Confirm that temporary coverings, unused products, labels, and job debris are removed; gutters and drains are open; and penetrations installed by other trades match the agreed locations. A clear punch list keeps cosmetic questions separate from water-shedding details and gives everyone one version of what remains to be finished. If a municipal or project inspection is still pending, the responsible contact and correction process should be written down rather than left to a verbal assumption. That keeps closeout factual and complete. Future service access belongs in that review as well. A roof hatch, ladder point, attic opening, or equipment route should be usable without stepping across an unsupported area or removing a newly installed flashing component. Access stays clear.

How we approach it

Coordinate, cover, and close out

New roofs depend on timing. The deck, other trades, delivery, and weather all need to line up with the installation plan.

  1. 01

    Review plans and field conditions

    We compare the roof design with the framed building, confirm pitches and penetrations, and identify mixed roofing areas.

  2. 02

    Prepare and install

    The deck is readied, protective layers and flashing are placed, and the selected roof covering is installed in sequence.

  3. 03

    Check the finished roof

    Edges, ridges, penetrations, transitions, ventilation, and cleanup are reviewed before the roof is considered complete.

Helpful answers

New Roof Installation questions

New-build roofing questions are best settled before framing, mechanical openings, and exterior finishes limit the available details.

When should the roofer become involved in a new build?

Before the roof is ready for covering. Early review helps confirm pitch-specific materials, ventilation, chimney and wall details, low-slope areas, and penetrations. It also gives the builder time to correct deck or framing conditions without holding up installation.

Can one building use more than one roofing system?

Yes. A steep main roof may use shingles or metal while a low-slope connector or porch uses a membrane. The transition between systems needs a planned flashing detail so water does not collect or move beneath either material.

Does a new roof still need an inspection?

Yes. New materials do not prevent installation errors. A review during and after the work can catch raised fasteners, incomplete flashing, ventilation issues, or accessories that were not seated and sealed correctly.

Who coordinates roof penetrations on new construction?

The builder typically coordinates the trades, but the roofing contractor needs accurate final locations and the correct components. Late changes should be communicated before another trade cuts through the finished roof.

Ready when you are

Plan the new roof before the details are covered.

Talk with Rhino about the roof design, materials, schedule, and trade coordination for your Taylors-area project.